header-photo
Showing posts with label countertop. Show all posts

How To New Kitchen In Less Then 3 Weeks. The End.

I have been completely and utterly out of control for the last week. Yes, for some reason, I suppose I had gotten used to chaos…. so when the chaos suddenly ended, I was lost and confused, running around not knowing whether to scratch my watch or wind my butt.

The kitchen was completed last Friday – but basically done on Thursday minus the cabinet hardware. I remember walking in the house after work Thursday night… it was literally one of those HGTV “Big Reveal” moments. I had seen the layout. I had seen all the cabinets going in. I had seen the MDF countertop form. But to see the real countertop on those cabinets… and all the doors and drawers on… the sink in…and all the appliances in place. It was amazing. Drop dead gorgeous, I can’t believe this is my house, this is a rich person’s kitchen amazing. After our installer left, Mike and I just stood there like idiots, marveling over it. We were both blown away.


 The light colored countertop brightened the entire room and complimented everything – the cabinets, the floor, the appliances, the sink… And I just knew all my red accent pieces (toaster, knives, Keurig, etc.) were going to really pop against it. Not only that, the entire countertop was seamless – even in the corners! And the backsplash went up on the wall much higher then our old one. The countertop also butt right up to the stove, so no more dropping massive quantities of foodstuffs down there with no means to clean it up. It was awesome.

The sink fit so much more easily in our  new cabinets too – no more too-big stuffed-in-there look with no room to clean behind it. Now we have countertop behind and in front of the sink for easy cleaning. Plus, the sink light, which was always off-center above the sink is now truly centered! (You have to remember, we made yard sale cabinets fit the space, so we’re lucky the light made it in even the right vicinity the first time.)

The weird corner by the fridge where the old window used to be is finally looking like “part of the kitchen” instead of “a weird corner where a window used to be.” The upper cabinets on that side work perfectly, despite my hesitation at getting them. And the extra counter space on that side makes the whole kitchen look bigger, as it creates a better flow. (A U shaped, circular flow, if you will.) The large fridge finally looks like it was meant to be there, instead of a huge-ass fridge somebody stuck in a super small space.

Our stove, if you recall, we moved over about the space of one cabinet, at the suggestion of our designer. This too, I was unsure about, since I didn’t want to lose any cabinet space. But I’m so glad I followed his advice. Again, this one small change, a little tiny move to the left, makes a huge difference in the overall flow of the room. Before, the stove was too close to the fridge and, again, boxed in that weird old window corner. Now, the two appliances have room to breathe, and there’s still a ton of cabinet space, especially with the new above-microwave unit.

We are 100% satisfied. Expectations exceeded by leaps and bounds. Mike told the dude straight up, “You’re the only contractor we’ve ever had in here who did a great job.” And it’s true. In fact, he went above and beyond, taking his time with every detail of the installation. Everything is perfect. Perfect! There isn’t a thing out of place, and no compromises and no excuses (“Well,  X and Y aren’t working so we have to do Z instead.”) and no extra monies or materials or anything needed… And no mess to clean up afterwards. Our experience was unbelievably good.

After we got over being completely dumbfounded in our new kitchen, Mike and I re-installed the track light, re-moulding it to fit the new space so that lights shined now in both corners as well as across the front. (We ended up only using four lights out of 5, which is perfect since I broke #5 while cleaning back around Halloween.) We also put back up some of our wall décor. Mike, seemingly inspired by the meticulousness of the kitchen installation, took the time to measure and properly center everything too.

Last Friday, the hardware and bottom trim installation was complete, thus completing our kitchen renovation. You’d think after our installer said, “It’s all yours!” I would have gone gung-ho, replacing and reorganizing all the foods and dishes in the cabinets right away. Nope. As soon as those words were uttered and the door was shut and the van was driving away… My brain turned to mush.


 I began putting a few things here and there, but felt mostly like an overwhelmed zombie. Saturday wasn’t much better. Again, I continued to put away more stuff,  but felt scattered. Thankfully, I had somewhere to be in the afternoon. I needed a mental break from lack of chaotic activity. Sunday, Mike spent most of the day installing and re-plumbing the sink and dishwasher. We ran into a few hurdles, some leaks, some bad hose, a minor flood… the normal stuff. By the end of the day – and I mean truly the end because we had a hose go bad when I finally tried to run the dishwasher around 6pm – everything was back to normal and functioning well.

But the return of the sink F’d me up for an additional day or two. Knowing the day was soon at hand, I’d let dishes just sit for a while. So there were a lot of them. And we had run out of paper plates. So there were plates too now. If I can manage to put away dishes from the dishwasher tonight, I may be finally caught up after 4 days.

And at this point, everything is finally put away and organized after all the picking away at it. I think I did a decent job of figuring out the  most efficient arrangement. (Took me long enough though.) The plates/bowls are over the dishwasher for easy putting away. Pots, pans, bowls, and frequently used small appliances are in the lower corner next to the stove. Infrequently used items like good china and fondue pots are in the upper corner next to the fridge. Food items are mostly in the lazy susan next to the fridge with additional small and canned items in some of the upper cabinets around the stove.

The cutlery is below the cutting board work space. The trash cabinet is right next to the cutting board work space for easy cleanup during food prep. The trash bags, plastic wrap, etc are all in the cabinet next to the trash cabinet. The old trash can is out. (Let me say, it took us a few days just to transition to a new trash can… that’s how messed up I was.)

The cups and mugs are back where they were originally… and believe it or not, we have unused cabinet space. AND – all that bulky BJ’s food and potato/onion containers that previously had to be stored on top of the fridge because they didn’t fit anywhere else?! They all fit in this kitchen. No lie. The lazy susan is big enough to handle large and bulky items with ease. My only gripe is that items in the lazy susan must be arranged so as not to bump the hinge mechanism of the door. That’s a little bit annoying, but in no way am I dissatisfied.

The only other small inconvenience – my ice cream machine does not fit under the cabinets anymore. But that’s ok… because it fits in the cabinet with all the pots, pans, and other frequently used items.

We now have trim at the base of the cabinets, whereas before we had none and the grout from the tile was splattered messily on the bottom of the old cabinets. The hardware looks great and coordinates well. I just can’t say enough good things about this kitchen.

And here on Wednesday, I think we’re finally close to enjoying it. We have to clean the floor of all drywall mess… do those last remaining dishes… and reinstall the bag holder and pot lid holder.

How To New Kitchen In Less Then 3 Weeks. The End.

And Then There Were Uppers...

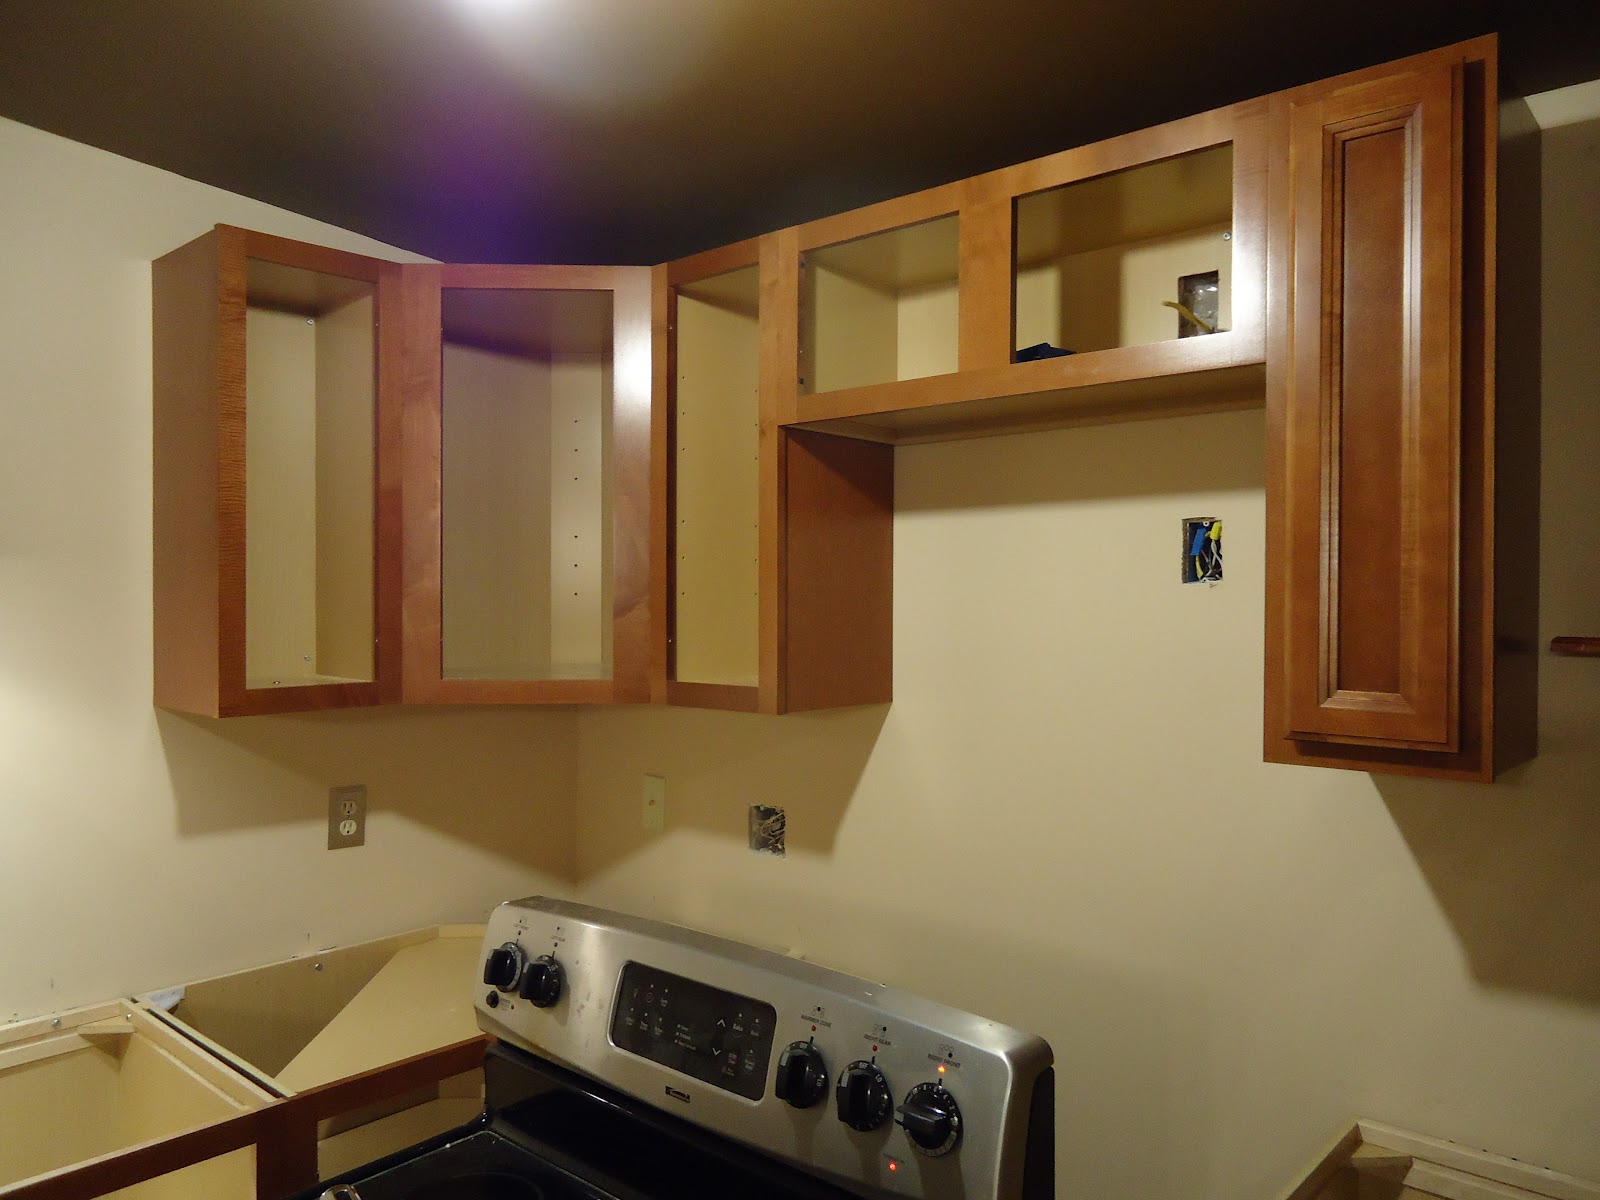
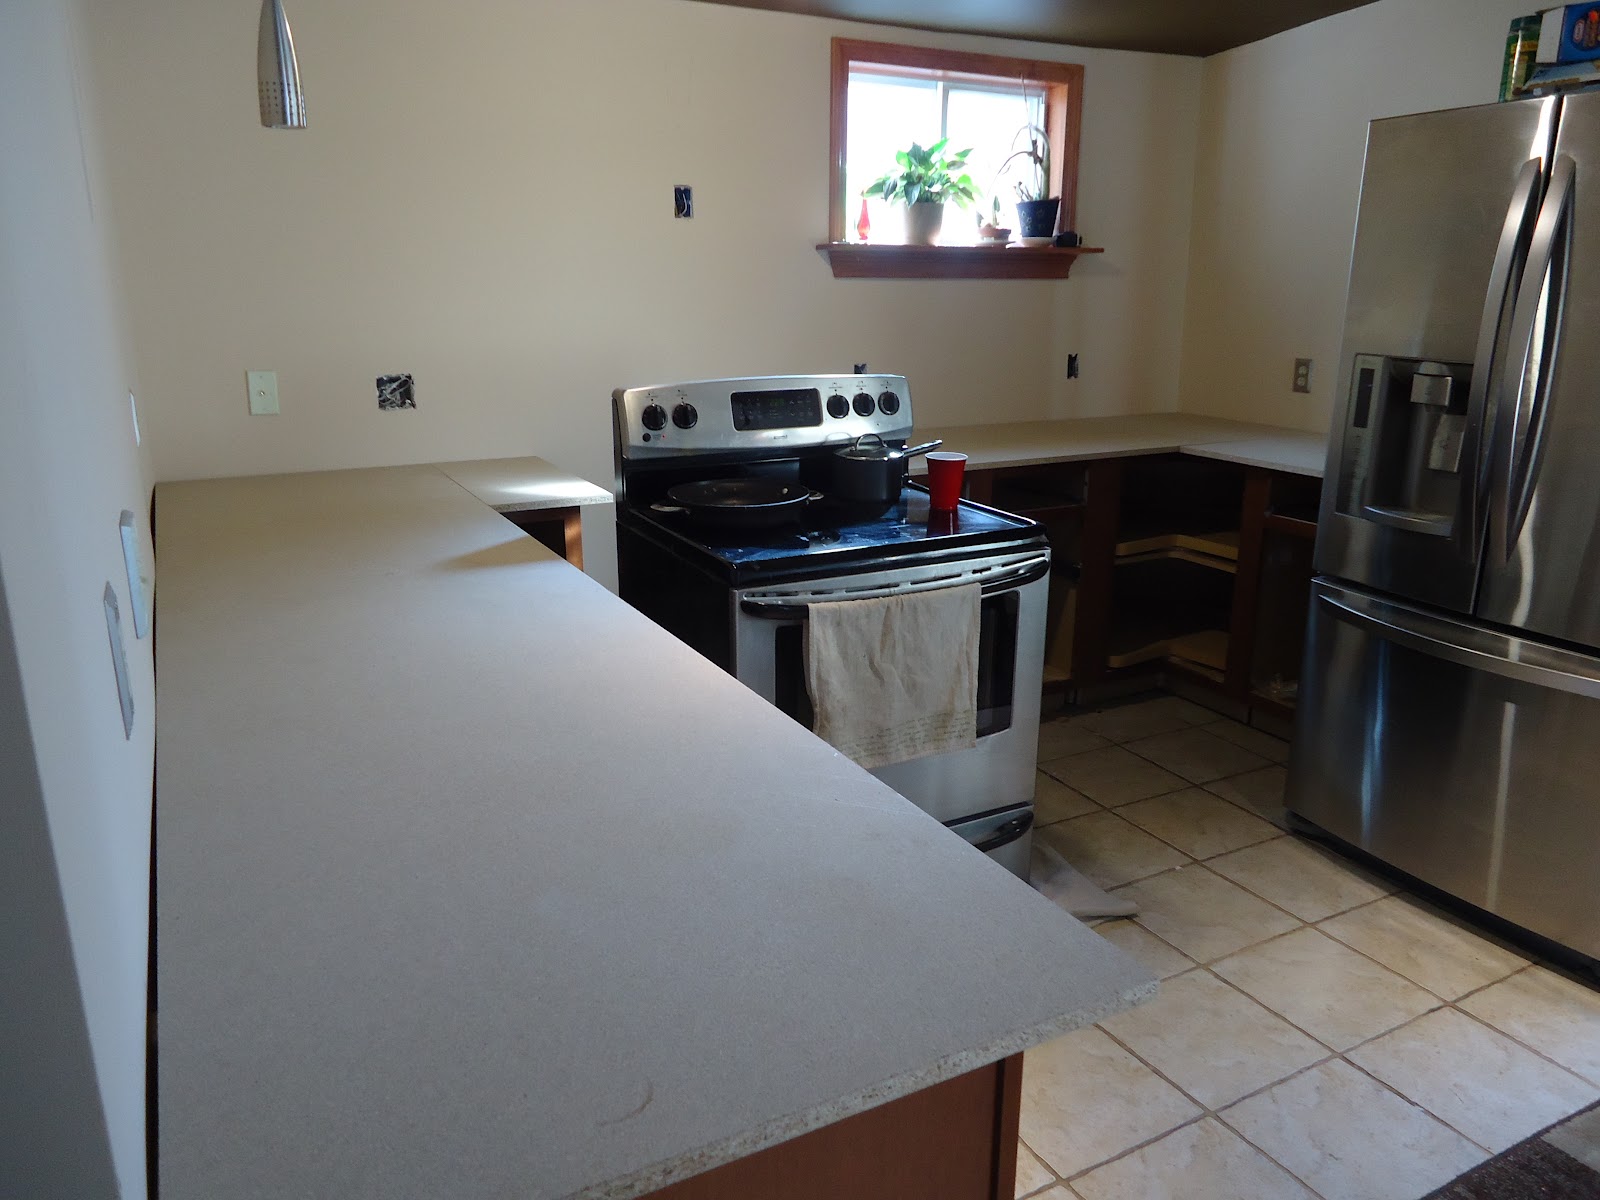
More kitchen installation progress on Monday! The countertop form was finalized, with plenty of measuring, cutting, and sanding, and more measuring. Then, in the evening, we got our first glimpse at some of the uppers - the corner unit and adjacent cabinets, including the microwave unit.


And look at how well the color matches the window trim color. Incredible. I would have never thought it would be so close!

No more countertops for a while... the forms were taken back to the shop for lamination or whatever you call it with the actually top pattern design part thingie.

Life Minus a Few Boxes

Lack of blog postings, yes. But believe it or not, last week turned into a fabulous mix of relaxation and productivity. (First time for everything, right?) Early in the week I was still feeling “off” from that nasty stomach flu of the previous weekend. But that couldn’t keep me from my previously scheduled Spa Day on Tuesday! (So needed, so relaxing.)

Tuesday night, Mike and I decided to open and check the contents of every single kitchen box. (Since every single box was stamped in large letters “OPEN AND CHECK CONTENTS WITHIN SEVEN DAYS,” and the 7th day would be Thursday.) Luckily, everything looked great. No frantic calls to the company needed. We also discovered that we’re going to have one of those secret sponge holding compartments in our sink unit – I had no idea, so cool! And the lazy susan cabinet looked incredibly huge – a much more effective use of the corner space then our old unit.

Originally, the neighbors were scheduled to come over Wednesday and Thursday for more drywall. Originally, our cabinet installation was supposed to start on Thursday afternoon. None of this ended up happening. Turned out that this was just fine. Mike got some needed nights off and I finally started feeling digestively normal again.

Friday was my birthday! Mike got me what I really wanted – a composter! I had told him not to bother with it, that it was too expensive of a gift with all the renovations going on. Then, he happened to come across a free one, a brand new free one. I was excited beyond belief. He also got me the little kitchen compost can thing that you put your food scraps in. (That’s on order.) Just a few more weeks and it’ll probably be warm enough for me to start it up!

Friday afternoon and into the evening, kitchen installation began. It was weird to just let a guy into my house, show him where everything was, say “have at it,” and then leave. Mike and I discussed it as we ate out for my birthday dinner. Plenty of people do it all the time… hire people to do something and then just let them do it by themselves. It’s perfectly normal, so I suppose that makes us incredibly weird. We either do it ourselves or help the person who’s doing the work… the person doing the work is usually a friend or friend of a friend.

*Luckily, it turns out that we don’t have to move those two pipes. They can be worked around.

When we returned home from dinner, the base cabinets were all in place. They weren’t all fastened, but they were out of the boxes and in the kitchen! (And thusly, we reclaimed the mudroom and a portion of the living room!)


Here's the final paint job - I didn't get a chance to take a pic before

Saturday was a second installation day and a shoot day… and as the afternoon wore on, I began to understand why they told me the installation would take two weeks. Every single cabinet is meticulously leveled and straightened and matched to the others… And especially in an old home like ours, where nothing is level, plumb, or straight, this is a JOB. The shoot crew was in for a while, and once they left, I felt exhausted and napped into the evening. (Again, a little weird to go upstairs and nap while someone was downstairs installing my kitchen.)

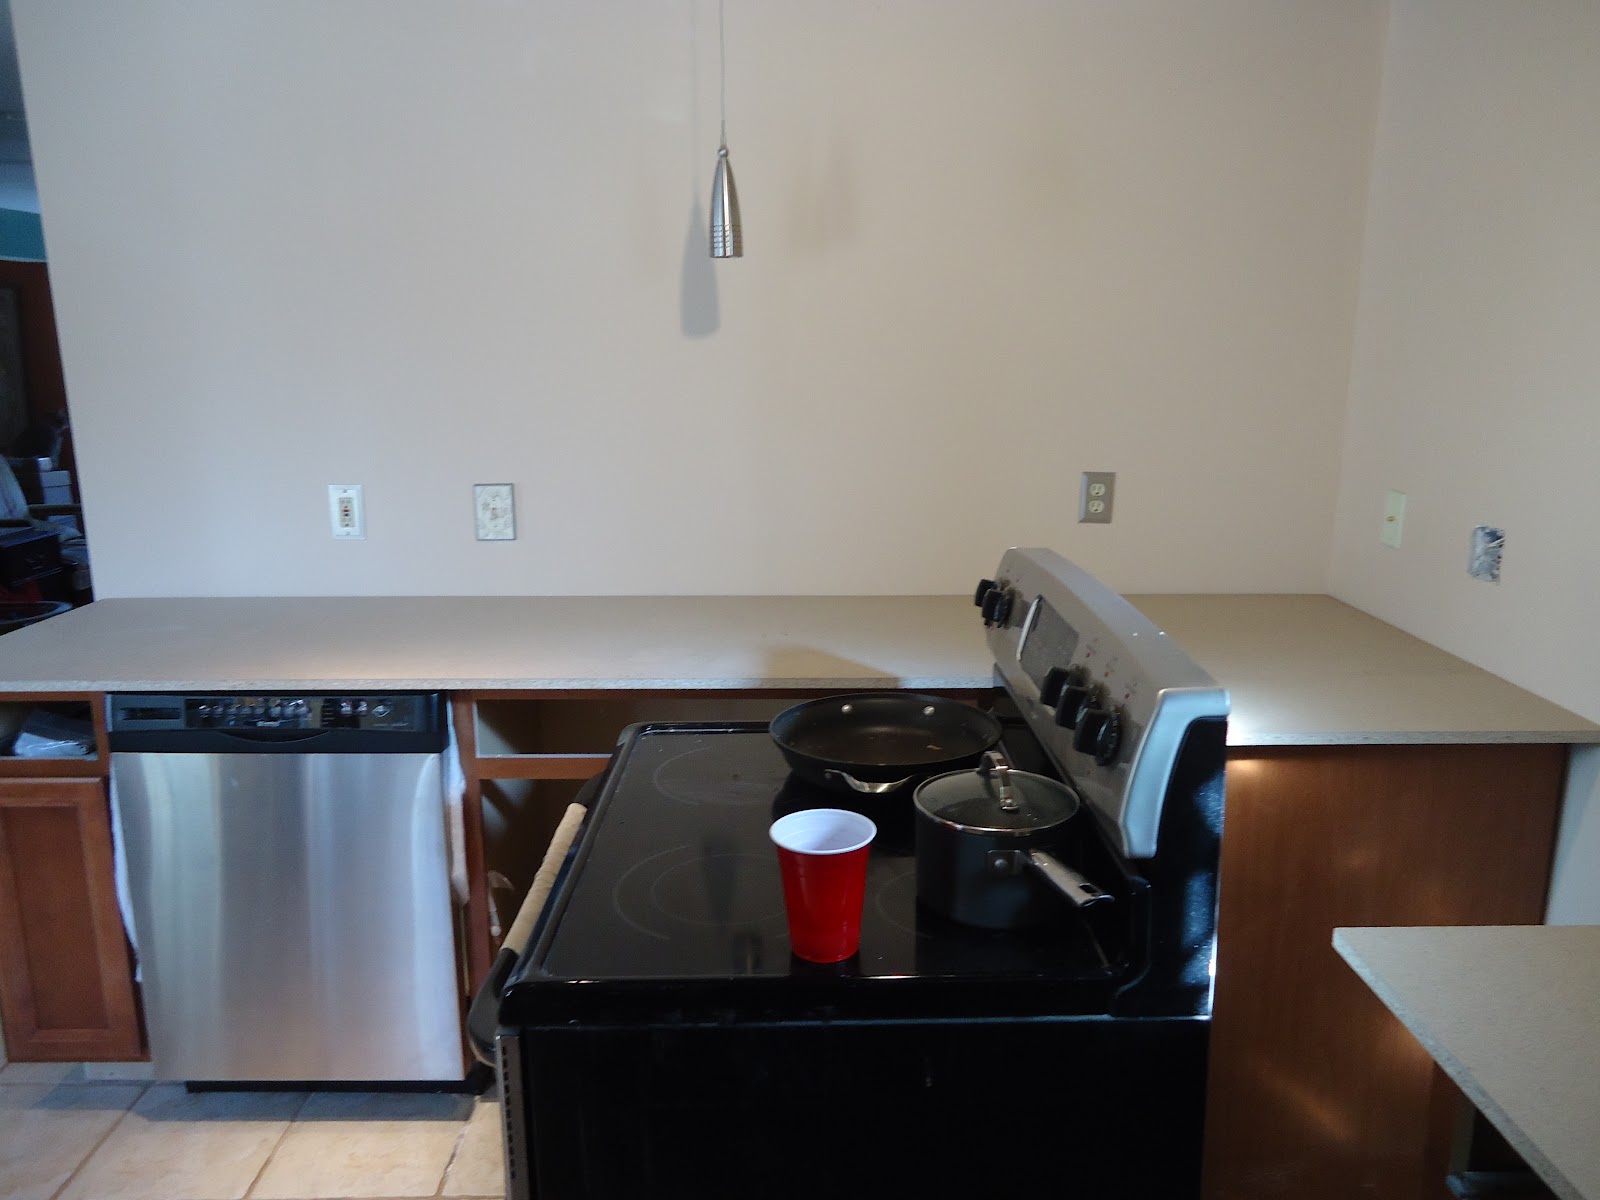
By the evening, all the bases were actually fastened and the dishwasher was in place. (Though not hooked up yet.) The beginnings of a countertop was also cut and in place. Remember, we are getting another formica/laminate/whatever-you-call-it countertop. But this one will be a custom job! So in this first step, the “insides” of the counter top, you know, the MDF or whatever the stuff is, is cut to the proper dimensions and shape. That’s what we have sitting atop the base units right now.


Sunday, Mike took a much needed day off with his friends while I had another nice birthday dinner with Mikey at my parents’ house.

So you see what I mean by relaxing and productive. People who are stressed out by renovations when they’re done by other people need to just shut up. They don’t know how good they have it!

Dam It Jim I'm an Editor, Not An Electrician

Mike did not call our electrician last week as promised. Over the week, he’s been installing boxes and doing some initial wiring… and had somehow by Sunday he had convinced himself that he could do it all by himself. All by himself with a little help from the internet. I said nothing until he started asking me questions about GFI’s. Me?

If it’s come down to I’m-The-Most-Knowledgeable-Person-In-The-Room about electrical… well, I think it’s time to call in a professional. Mike actually agreed. He made the call and scheduled for next weekend. (Almost too easy.)

And me? I’ve got to call on cabinet delivery dates as soon as I remember to grab the number. I’m thinking electrical this weekend – kitchen demo next weekend. That would leave us 1-2 weeks to do drywall and all other previously listed changes. Speaking of drywall, we’ll be ready for that downstairs too once the electrical is complete.

HOLY CRAP THIS IS ALL COMING TOGETHER! My Bday’s March 9th… I think I’m going to have a party.

Style of Cabinets - Color Isn't Very Accurate Here

Color is More Accurate Here, A Little Lighter - Swatch is Countertop

Kitchens and Bathrooms

It’s happening… the kitchen. It’s happening. Again, I can’t go into how or why, but I can tell you that the cabinets have been ordered and they’ll be arriving in 4 weeks. Current kitchen demolition begins in probably 2 weeks. I am literally beside myself.

The cabinets are beautiful – all wood, real wood, in a beautiful redish maple color. The hardware is hidden, the drawers pull all the way out, and the lazy susan is real wood too! Plus, all hardware, a pull-out trash can cabinet, and a cutlery divider were all included. Our kitchen design will change slightly, as the stove will move over to the left. We’ll have a new microwave-holding cabinet above the stove that can also accommodate a vent if we decided to get one. (New microwave and vent not included, but I’m sure we’ll find a way to add them before summer arrives.) We’ll have a new corner cabinet that abuts the refriderator – YES! Plus, two additional cabinets above that new corner cabinet. (Which originally I didn’t want, but they were also included with this special package deal… couldn’t resist.) Also, at the end of the dishwasher, where we currently have an oddly built shelf, we’ll have a cabinet.

And did I mention new countertops?! Not granite. More laminate. But they’ll be custom made and seamless. They’ll be light in color too – a change from the grey/black ones I’ve always loved. But I was talked into a light color and I’m really digging how it looks next to the cabinets. It coordinates well with the floor, which I hope isn’t too matchy-matchy. I usually prefer contrasting colors. But as I said, I was talked into it and feel good about it now.

So, what’s on the kitchen to do list in t-minus 2 weeks?
            Remove old cabinets, everything in them, and everything else in the kitchen
            Disconnect sink and dishwasher
            Fix and repaint all drywall (Except for the back wall, which we did last fall.)
            Temporarily remove one portion of the track light
            Move stove electrical to the left
            Move current outlet in stove’s way to the right
            Wire for new microwave/vent

We’ve decided not to re-tile under the cabinets. It’s just a pain in the butt and we don’t know if we have enough tile anyway. If we need to, we’ll use plywood to help level the non-tile cabinets with the tile cabinets.

Oh, and did I mention, we’re not the ones installing? Music to Mike’s ears. The first set of cabinets was such a royal pain that I promised him if we ever re-did the kitchen, I wouldn’t make him put the cabinets in.

There you have it. The countdown is officially on. I still can’t believe this is happening. Maybe I’ll wake up from it all tomorrow and be back in time to when we had no cabinets in the kitchen at all…

And the bathroom? Over the weekend I purchased ALL the electrical… or at least all I could think of. I bought a vent, one with high fan power, low noise, light, and night light. I bought a vanity light – modern design, nickle finish. I bought three Halo recessed light air-tight housings, two eyeballl trims, and one waterproof shower trim. I bought a dimmer switch. I bought lightbulbs for said Halo recessed lights. Dang it – I just realized. I forgot the closet light. Oh well. I bought a lot because I wanted to make sure I was over $299 to get 0% financing…. I made it! OVER $400 for all that.

Forgetting the extreme cost for a moment and returning to progress… Mike has already nailed up the recessed light housings and plumbed the vent. I keep reminding him to call our electrician, but I don’t think he’s done that yet. That will be next on the agenda. Once the electrical is complete, it’s insulation and drywall time.


Did I mention I picked out the paint color over the weekend too? It’s going to be perfect… with the tile… I can’t wait to see them together at last.